Minimalist Modular Kitchens: Clean Designs for Modern Living
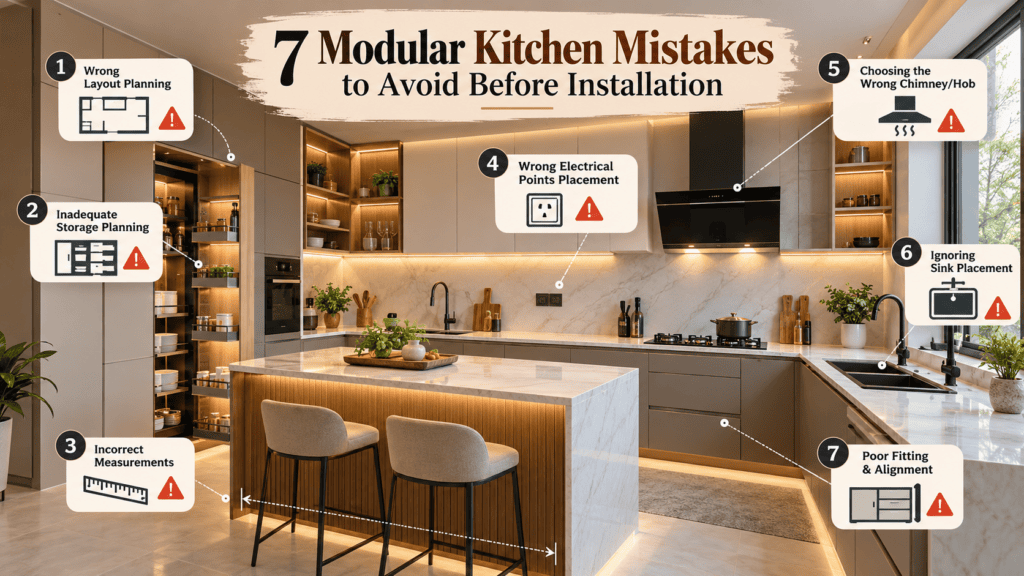
A modular kitchen is an important investment that improves the functionality, appearance, and value of your home. However, even a beautiful kitchen can become inconvenient if the layout, storage, materials, or installation details are not planned properly. Therefore, understanding common modular kitchen mistakes to avoid before installation can help you create a kitchen that looks elegant and works efficiently for years.
Whether you are designing a compact apartment kitchen or a spacious luxury kitchen, proper planning is essential. From choosing the right kitchen layout to selecting durable materials and accessories, every decision matters. At Elite Studio, we believe that a well-designed modular kitchen should combine aesthetics, smart storage, durability, and everyday convenience.
In this blog, we will explore seven common kitchen planning mistakes and explain how you can avoid them before your modular kitchen installation begins.
1. Choosing the Wrong Modular Kitchen Layout
One of the most common modular kitchen design mistakes is selecting a layout based only on appearance. Although a stylish kitchen may look attractive in pictures, it might not suit your available space or cooking habits.
For example, an L-shaped modular kitchen is often suitable for corner spaces, while a parallel kitchen can work well in narrow rooms. Similarly, a U-shaped kitchen provides generous counter space when the room dimensions allow it.
How to avoid this mistake:
- Measure the kitchen area accurately before finalizing the design.
- Consider the location of doors, windows, plumbing, and electrical points.
- Ensure sufficient space for cabinet doors, drawers, and appliance access.
- Discuss your cooking habits and storage requirements with your interior designer.
Additionally, the kitchen work triangle between the sink, cooktop, and refrigerator should be planned carefully to support smooth movement.
2. Ignoring Storage Requirements
A kitchen can look spacious but still feel cluttered when storage has not been planned properly. This usually happens when homeowners focus on cabinet appearance rather than their actual storage needs.
For instance, cookware, groceries, cutlery, spices, and small appliances all require different storage solutions. Without proper organization, frequently used items may become difficult to access.
How to avoid this mistake:
- Include deep drawers for pots, pans, and heavy cookware.
- Use dedicated organizers for cutlery, spices, and kitchen accessories.
- Consider tall pantry units for groceries and packaged food.
- Add corner storage solutions where appropriate.
- Plan overhead cabinets according to ceiling height and accessibility.
Moreover, accessories such as pull-out baskets, bottle pull-outs, and soft-close drawers can improve convenience when selected according to your requirements.
As a result, a thoughtfully planned modular kitchen can maximize available space while maintaining a clean and organized appearance.
3. Selecting Kitchen Materials Based Only on Price
Budget is an important consideration; however, choosing kitchen materials based only on the lowest price can lead to problems later. Cabinet materials, finishes, hardware, and countertop surfaces all affect the durability and maintenance requirements of a modular kitchen.
For example, different grades of plywood, MDF, and other engineered boards offer different characteristics. Their suitability depends on the cabinet location, moisture exposure, finish, and manufacturing quality.
How to avoid this mistake:
- Compare material specifications rather than prices alone.
- Ask about moisture resistance for areas near the sink.
- Select finishes based on your cleaning habits and desired appearance.
- Check the quality of hinges, drawer channels, and other hardware.
- Confirm the warranty and maintenance requirements before ordering.
Similarly, acrylic, laminate, and other kitchen finishes should be selected according to your budget, design preference, and everyday usage.
Before the order is finalized, material specifications should be clearly documented. This helps you understand what will be used in your kitchen and reduces confusion during installation.
4. Forgetting About Lighting and Electrical Planning
Lighting is often treated as a finishing detail. However, poor lighting can make even a premium modular kitchen uncomfortable to use.
A single ceiling light may not adequately illuminate the countertop, especially when overhead cabinets create shadows. In addition, poorly positioned electrical points can make appliances difficult to operate.
How to avoid this mistake:
- Plan general lighting for the entire kitchen.
- Consider task lighting beneath overhead cabinets.
- Position electrical sockets according to appliance requirements and applicable safety guidance.
- Plan dedicated points for appliances such as the microwave, chimney, refrigerator, and dishwasher where needed.
- Coordinate electrical work with the cabinet layout before installation.
Furthermore, warm or neutral lighting can enhance the appearance of kitchen finishes, while suitable task lighting helps make food preparation easier.
Electrical points and wiring should be installed by qualified professionals. Wet areas and appliance connections must also be planned in accordance with applicable electrical safety requirements.
5. Not Planning the Kitchen Work Triangle
Ventilation is another important factor that should be considered before modular kitchen installation. Without suitable ventilation, cooking fumes, heat, and odors may remain inside the kitchen longer than desired.
In addition, an incorrectly positioned chimney or an unsuitable duct route can affect the overall installation and appearance.
How to avoid this mistake:
- Select a chimney based on your cooktop, cooking style, and kitchen requirements.
- Confirm the recommended installation height from the appliance manufacturer.
- Plan the duct route before overhead cabinets are finalized.
- Ensure that windows or other ventilation arrangements are considered in the design.
- Coordinate the chimney, cooktop, and cabinet dimensions before manufacturing.
Moreover, the chimney specifications and installation instructions should be checked before the cabinets are fitted. This helps prevent avoidable modifications later.
7. Skipping Measurements and Final Design Approval
Incorrect measurements can cause some of the most frustrating modular kitchen installation problems. Even a small discrepancy may affect cabinet alignment, countertop fitting, appliance placement, or the clearance needed for doors and drawers.
Similarly, beginning manufacturing before all design details are confirmed can result in expensive changes.
How to avoid this mistake:
- Ensure that the site is measured accurately.
- Confirm the position of plumbing, electrical points, windows, and doors.
- Review the final kitchen layout and 3D kitchen render.
- Verify cabinet dimensions, finishes, handles, and accessories.
- Check appliance dimensions before cabinet manufacturing begins.
- Confirm the final specifications, estimated cost, and installation scope in writing.
Where possible, site measurements should be verified again before production. Additionally, the final design should be approved before manufacturing begins.
This step helps ensure that the planned kitchen is practical, visually consistent, and suitable for the available space.
Bonus Tip: Avoid Choosing Design Trends Without Considering Your Lifestyle
Trendy kitchen colours, handleless cabinets, open shelves, and decorative finishes can make a kitchen look modern. Nevertheless, not every trend is suitable for every household.
For example, open shelving may look attractive but requires regular organization and cleaning. Similarly, glossy finishes may suit some interiors, while other homeowners may prefer the appearance of matte laminates.
Therefore, choose a modular kitchen design that balances style with functionality. Consider your cleaning routine, cooking frequency, family size, storage needs, and long-term preferences before making the final decision.
Benefits of Minimalist Modular Kitchens
Minimalist modular kitchens are not only stylish but also practical.
- Space Optimization: Even small homes in Panipat can enjoy spacious layouts.
- Easy Maintenance: Clean lines and smooth surfaces make cleaning effortless.
- Modern Appeal: Sleek finishes add sophistication to homes in Karnal.
- Energy Efficiency: Smart appliances reduce energy consumption.
Furthermore, minimalist kitchens encourage healthier living. With clutter removed, cooking becomes more enjoyable, and families spend more time together in a welcoming environment.
Conclusion
Avoiding these seven modular kitchen mistakes before installation can save time, reduce unnecessary expenses, and help you achieve a kitchen that is both beautiful and functional. From selecting the right layout and durable materials to planning storage, lighting, ventilation, and accurate measurements, every detail contributes to the final result.
Remember, a successful modular kitchen is not just about attractive cabinets or premium finishes. Instead, it is about creating a space that complements your lifestyle, makes everyday cooking convenient, and uses every available inch intelligently.
If you are planning a new kitchen or renovating your existing space, take the time to plan every detail before installation begins.
Planning your dream modular kitchen?
Connect with Elite Studio for customized modular kitchen designs, smart storage solutions, and thoughtfully planned interiors tailored to your space and preferences.
Make your dream kitchen practical, stylish, and ready for everyday living.
elitestudio.info is proudly powered by WordPress